Get $9,470 Cash Back
129 HERITAGE LAKE Drive, Puslinch — listed at $3,788,000. Earn buyer cashback at closing. No catches, just more money in your pocket.
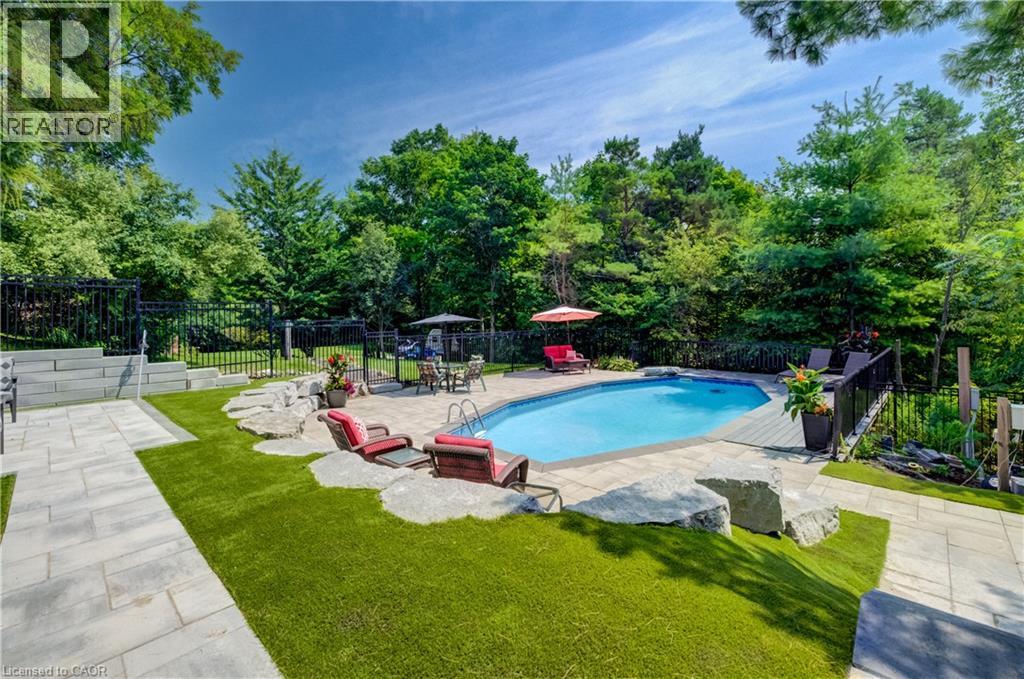
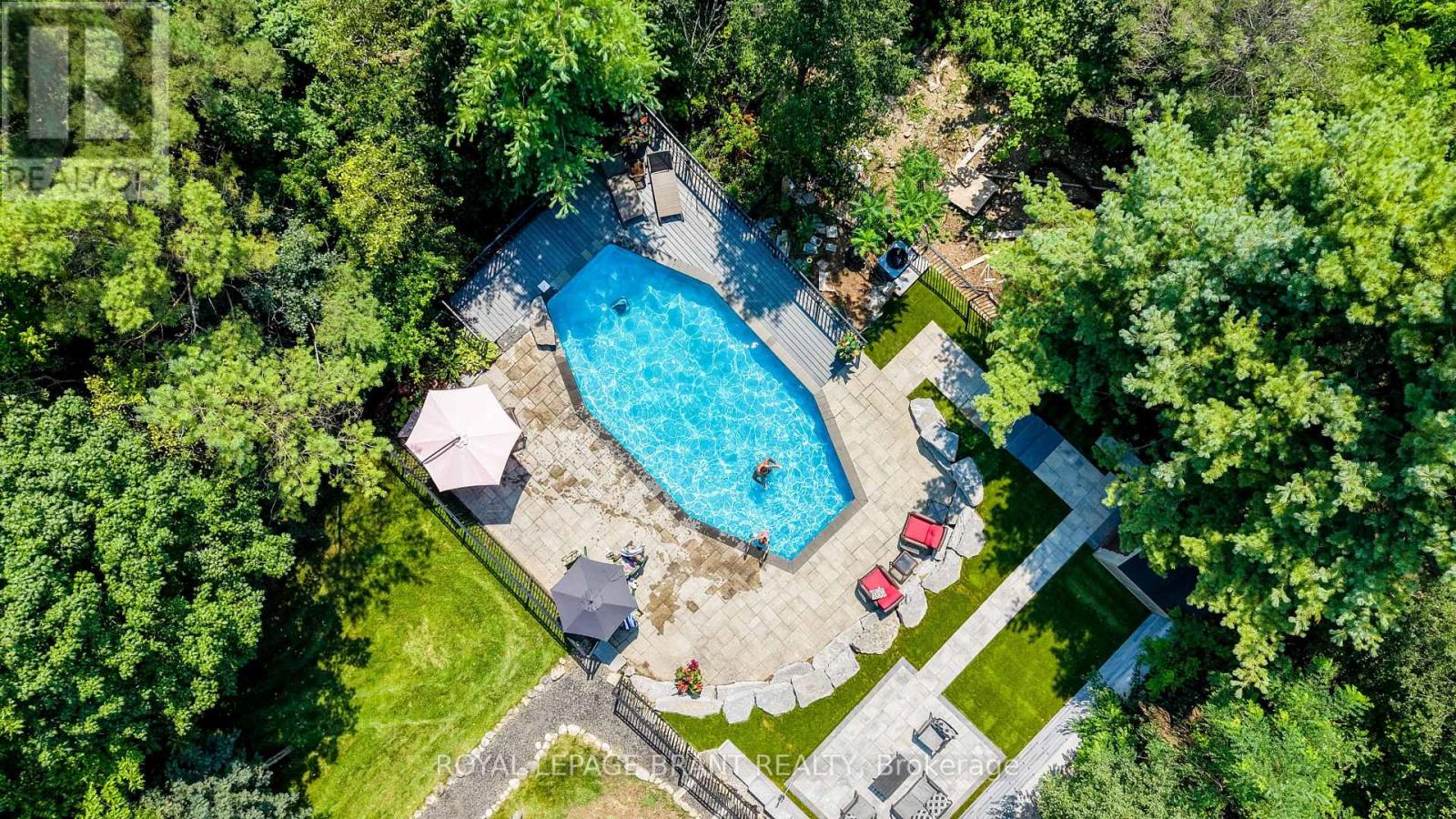
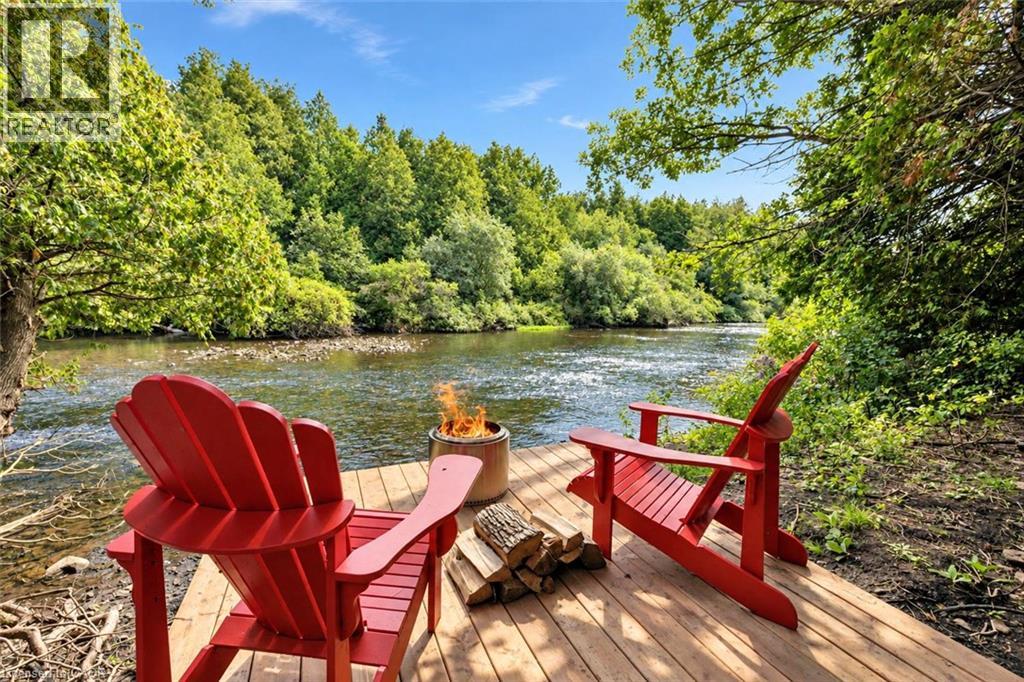
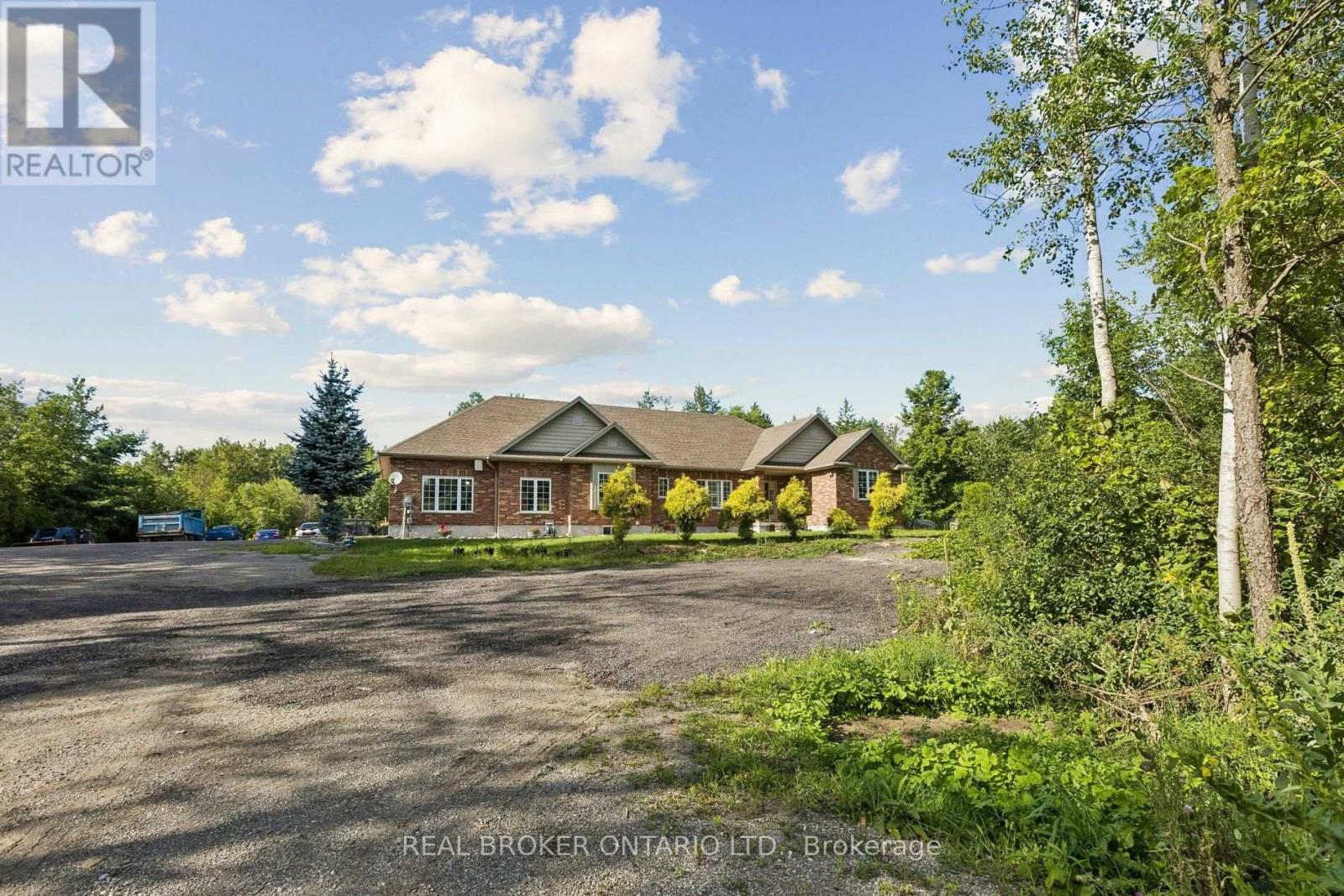
Experience true waterfront living—without leaving the city. Nestled in the exclusive gated community of Heritage Lake Estates, this stunning modern farmhouse bungalow offers a rare blend of privacy, space, and lakeside serenity. Wake up to peaceful water views, enjoy sun-filled open-concept living, and entertain effortlessly beneath soaring cathedral ceilings accented by warm wood beams. Every detail has been thoughtfully curated to create a home that feels both elegant and inviting, with high-end finishes, designer lighting, premium appliances, and luxurious heated flooring adding comfort year-round. With over 5,670 sq. ft. of living space, there’s room for every chapter of life—hosting family gatherings in the formal dining room, working from home in two private offices, or unwinding in the expansive walk-out lower level featuring a generous recreation area and games space. The separate one-bedroom suite offers ideal accommodations for extended family, guests, or income potential—each space framed by beautiful lake views. Step outside to your private outdoor retreat, set on an oversized ½-acre pie-shaped lot with nearly 1 acre of exclusive use. Spend summer days by the inground pool, relax on covered patios or fishing off the dock and enjoy a fully landscaped property designed for effortless outdoor living. An oversized three-car garage and ample driveway parking make hosting friends and family a breeze. Homes like this rarely come to market—where refined luxury meets relaxed lakeside living. This is more than a home; it’s a lifestyle. (id:60164)
| Room | Level | Dimensions |
|---|---|---|
| 4pc Ensuite bath | Lower level | — |
| Primary Bedroom | Lower level | 13'8'' x 14'8'' |
| Kitchen | Lower level | 11'3'' x 15'8'' |
| Living room/Dining room | Lower level | 14'7'' x 17'3'' |
| Office | Lower level | 9'1'' x 10'2'' |
| Office | Lower level | 9'1'' x 10'2'' |
| 3pc Bathroom | Lower level | — |
| Games room | Lower level | 13'4'' x 15'5'' |
| Recreation room | Lower level | 23'2'' x 23'5'' |
| Mud room | Main level | 6'10'' x 10'11'' |
| 2pc Bathroom | Main level | — |
| Laundry room | Main level | 7'9'' x 16'4'' |
| Pantry | Main level | 5'5'' x 11'6'' |
| 5pc Bathroom | Main level | — |
| Bedroom | Main level | 12'0'' x 12'0'' |
| Bedroom | Main level | 12'3'' x 12'5'' |
| 5pc Ensuite bath | Main level | — |
| Primary Bedroom | Main level | 14'0'' x 16'2'' |
| Breakfast | Main level | 7'6'' x 8'2'' |
| Kitchen | Main level | 11'6'' x 22'5'' |
| Dining room | Main level | 10'0'' x 12'1'' |
| Great room | Main level | 15'0'' x 18'5'' |
Is 129 HERITAGE LAKE Drive a good fit for a growing family?+
With 4 bedrooms and 5 bathrooms (5670 sq ft), there's room for kids plus a guest room or home office.
What makes this a luxury property?+
At $3,788,000, standout features include 5670 sq ft, 5 bathrooms, a pool, 2 fireplaces. In this price range, expect higher-end finishes — verify during a showing.
Tell me about the pool.+
This property has a pool: Inground pool. Ask whether it's open year-round or seasonal, and factor in maintenance costs when budgeting.
What are the ongoing costs beyond the mortgage?+
Budget for annual property taxes of $17,471, a condo/maintenance fee of $425/mo, heating is radiant heat, forced air, natural gas. Always verify the latest figures with your agent before making an offer — these change yearly.
What's the parking situation?+
This property includes 11 spaces — Attached Garage.
How many fireplaces are there, and what type?+
This home has 2 fireplaces. Confirm the fuel type (wood, gas, or electric) and have it inspected — especially wood-burning, which needs a WETT certification for insurance.
Ask About This Property
Nearby Places
Searching nearby places…
Similar listings




 For Sale69 days29
 For Sale31 days29
 For Sale31 days29
 For Sale82 days35

The listing data above is provided under copyright by the Canadian Real Estate Association. While the information is considered reliable, its accuracy is not guaranteed by the Canadian Real Estate Association or getsetsold.ca. Neither getsetsold.ca nor its affiliates make any representations or warranties, express or implied, regarding the accuracy or completeness of the information presented here.